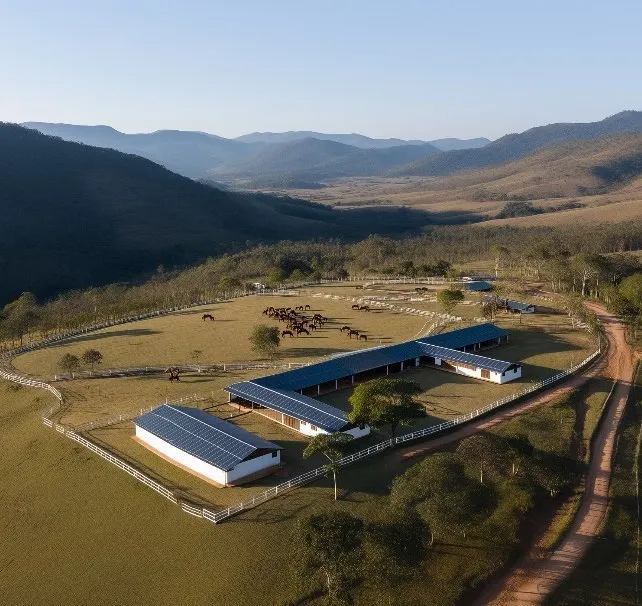
First Sector — Community and Central Core
The heart of the development: a smart gatehouse, a Catholic community with 199 lots, a chapel, shared leisure, an administrative core, a lookout and 8 high-end lots.
Phase — Masterplan
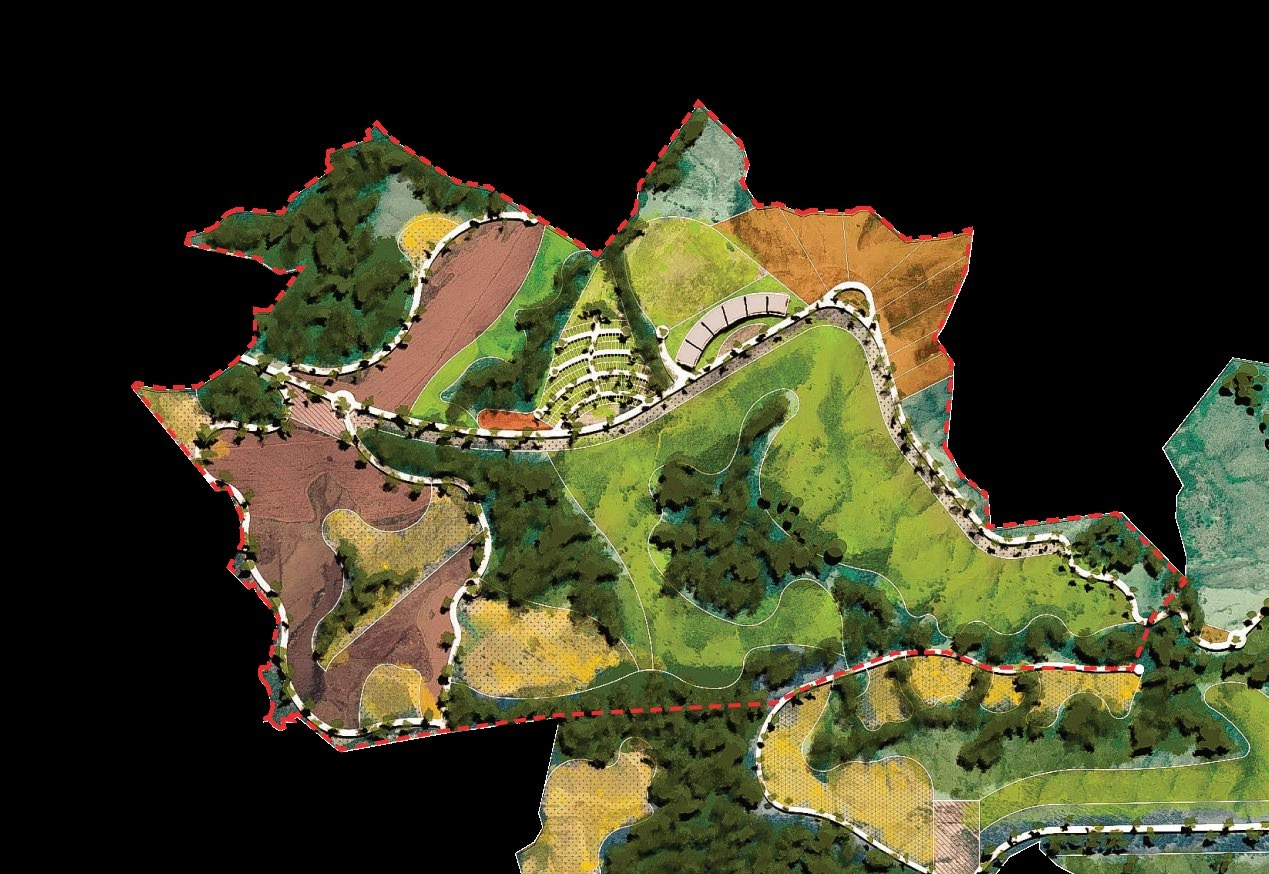
The First Sector concentrates the community and administrative life of Celestial Garden. It includes a gatehouse with smart access control (23,831 m²), an in-house civil construction operation, an organic garden, a shared leisure area (25,901 m²), the Catholic Community with 199 lots averaging 585.92 m² (116,598 m²), an administrative and infrastructure core (15,341 m²), a lookout (7,361 m²), a chapel and 8 high-end building lots averaging 33,140 m² (265,123 m²), plus mechanized and manual cultivation areas.
Sector Masterplan
 View at full size ↗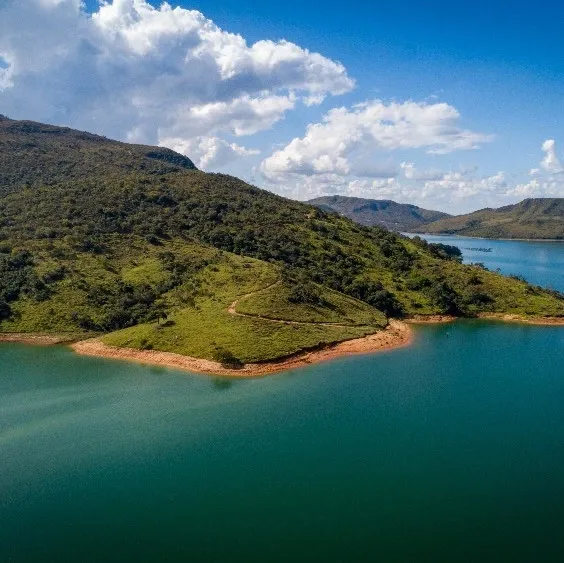
Celestial Garden
A masterplan thought through to the last detail
Get to know each sector of Celestial Garden in depth, along with the opportunity for equity participation.
Between Guapé and Pimenta — Minas Gerais · on the shores of Lake Furnas